Skip to content
Designed, engineered & made in Australia
Perth, Western AustraliaAustralia-wide delivery
All-steel arch buildings · Perth, WA

Built for the work that doesn’t stop.

Clear-span steel buildings for mine-site storage, workshops, hay, grain and farm machinery—supplied as precision-made kits and engineered for Australian conditions.

100% clear-span interior Pre-cut bolt-together panels Certified engineer drawings supplied
01 · YOUR SITE
Tell us the use and location

A postcode helps identify the right engineering pathway.

02 · YOUR SPACE
Share an approximate size

Width, length, access and what needs to fit inside.

03 · OUR RESPONSE
Get practical project guidance

A clear next step from a local technical team.

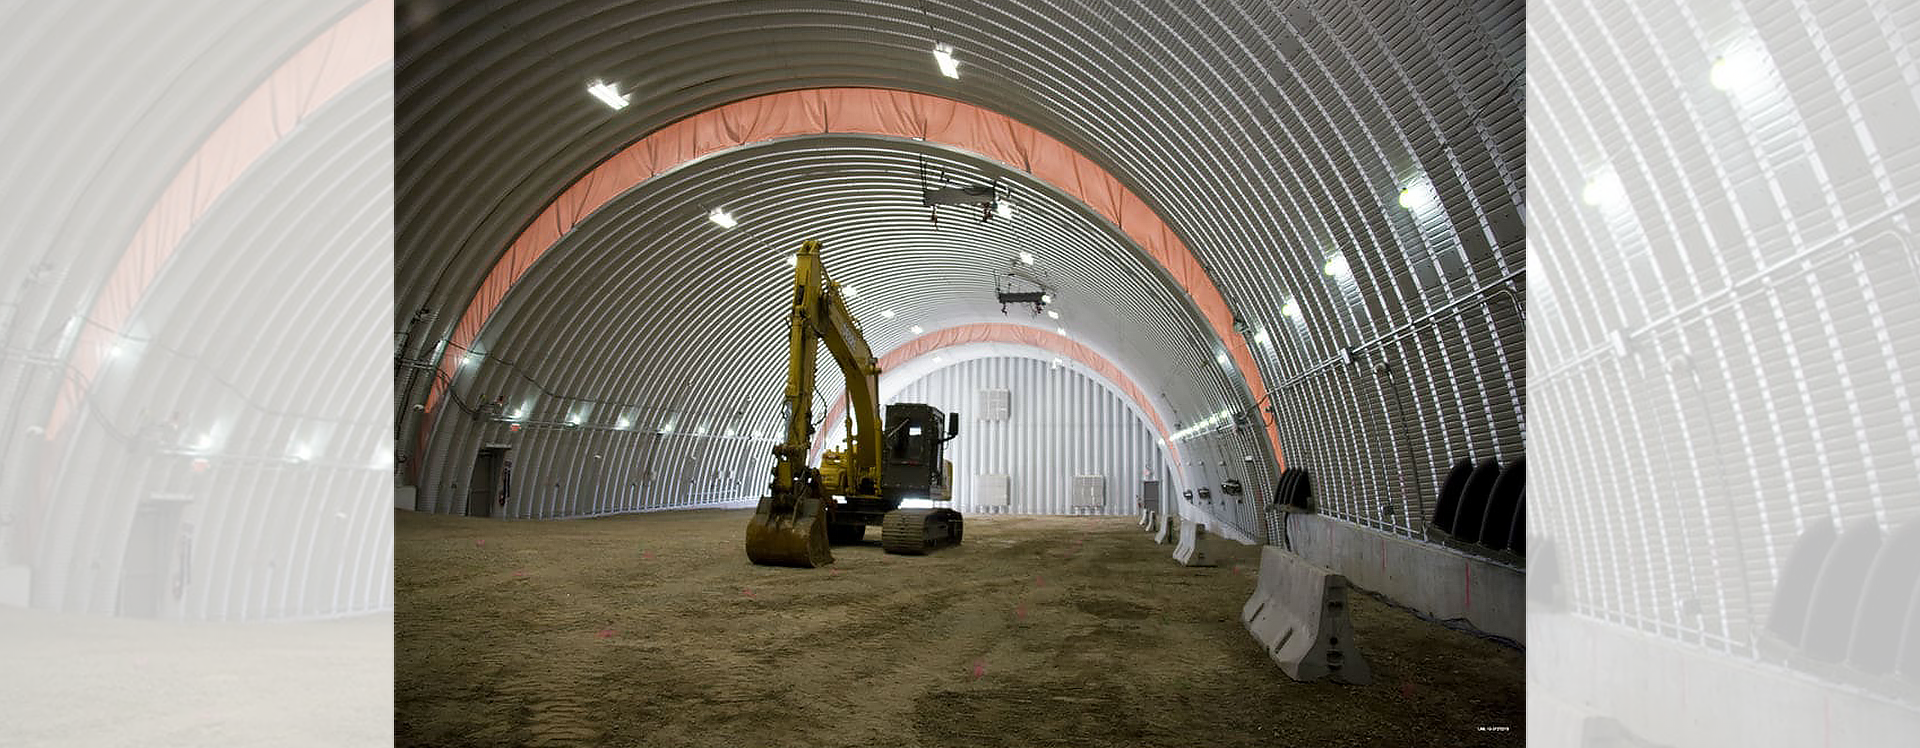
Large all-steel arch building for industrial and mining use
Mining & resources

More usable floor. Less in the way.

The self-supporting steel envelope removes internal beams, columns and trusses. That leaves a practical, uninterrupted space for plant, parts, vehicles, materials or a working crew.

100% clear-span interior

Plan access and storage around the operation—not around structural posts.

Practical for remote delivery

A multi-panel kit format makes difficult and regional locations more manageable.

Designed with relocation in mind

Structures can be uncoupled into manageable arch sections and rebuilt for the next site.

Project-specific engineering

Tell us the site postcode and intended use so the requirements can be confirmed early.

Discuss a mine-site structure
Farming & agriculture

Steel buildings that earn their place on the farm.

Hard-wearing storage, unobstructed access and a simple kit system that can suit owner installation.

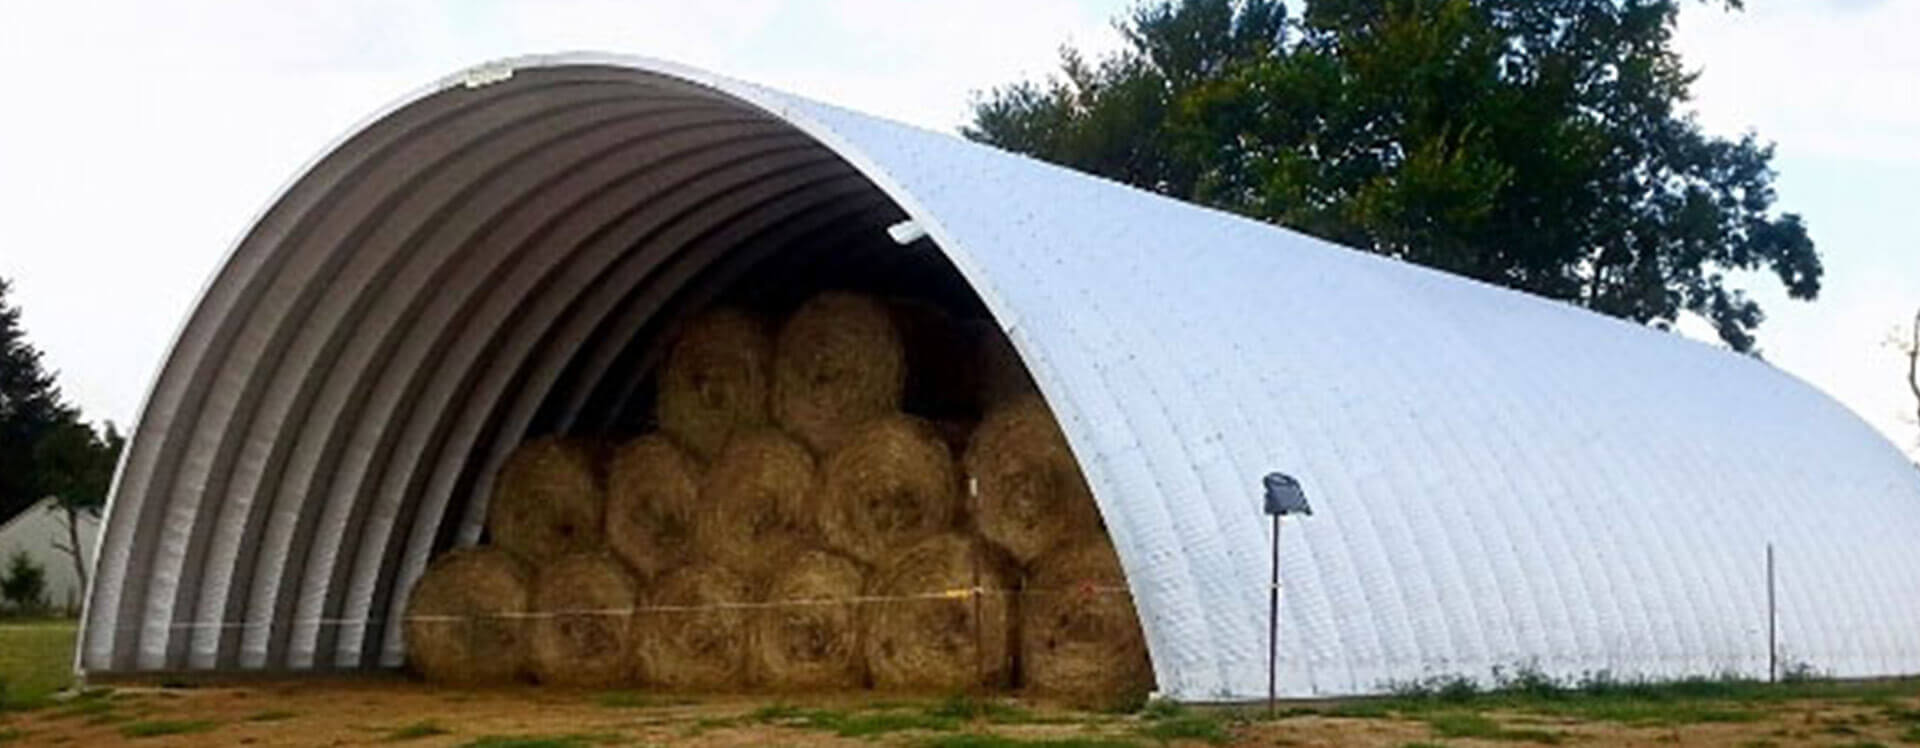
Hay bales protected in an all-steel arch shed
Hay & grain storage

Keep weather and birds out.

An all-steel envelope gives valuable farm commodities simple, durable protection without a fabric skin.

  • Bird-resistant enclosed storage
  • Low-maintenance galvanised steel
  • Optional doors, vents, skylights and insulation
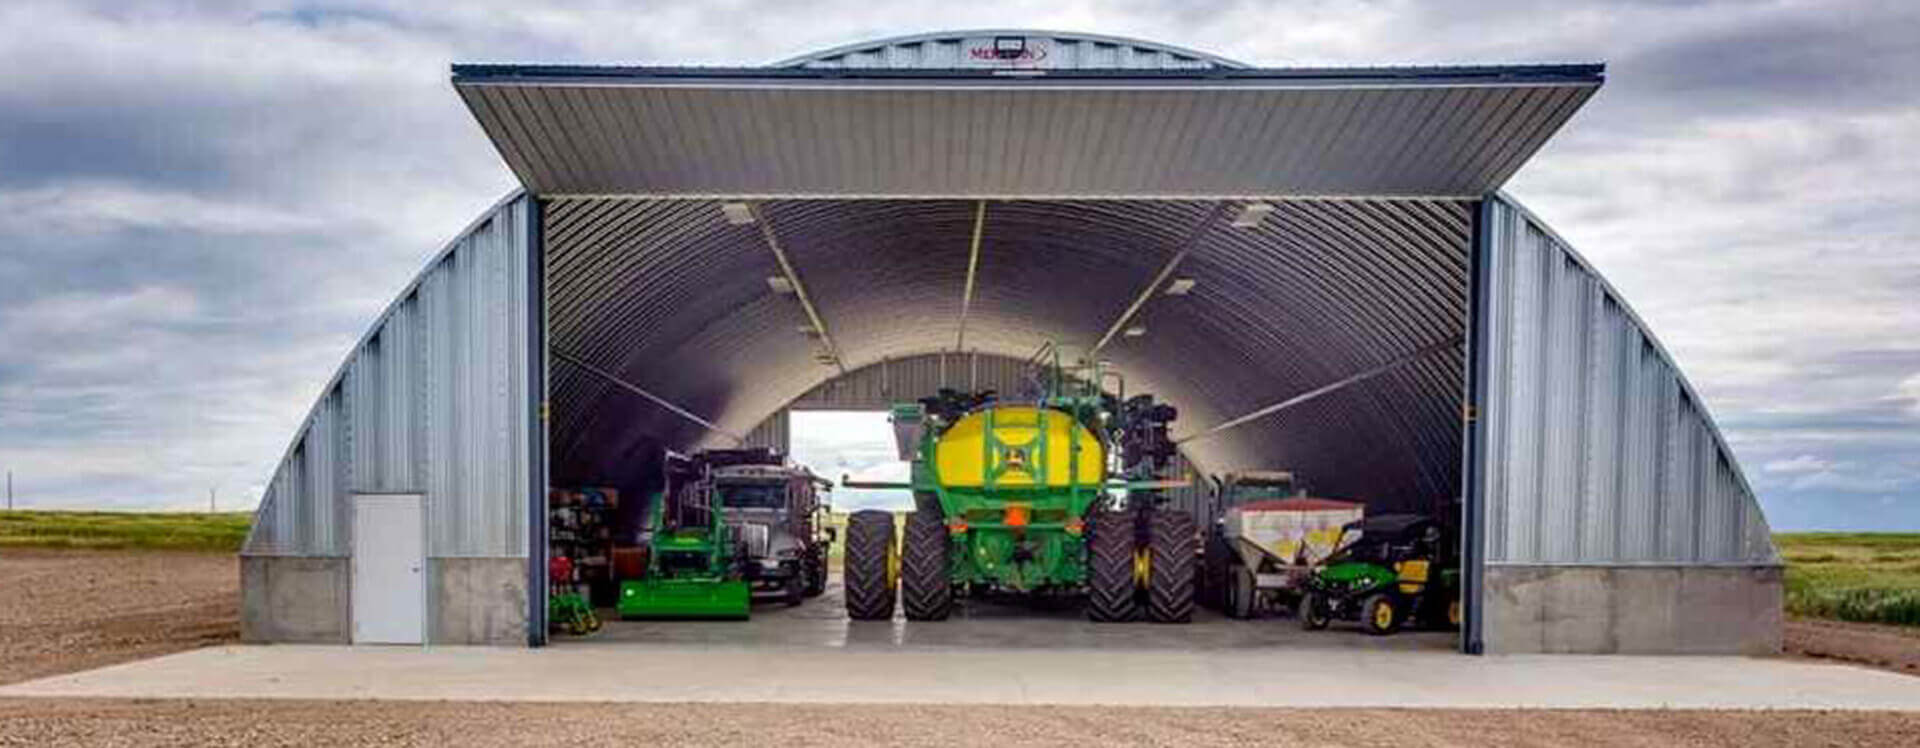
Agricultural machinery parked in a wide clear-span steel shed
Machinery sheds

Bring the big gear straight in.

No internal columns means easier movement, better turning room and flexible space as machinery changes.

  • Wide, uninterrupted equipment access
  • Full-height usable internal volume
  • Pre-cut and drilled for bolt-together construction
The all-steel advantage

Simple structure. Serious capability.

A time-tested arch form, commercial-grade Australian steel and a building process designed to make installation practical.

No beams, posts or trusses

The steel arch supports itself, freeing the whole interior for productive use.

One straightforward kit system

Panels arrive pre-cut and drilled with zinc-plated bolt fasteners and washers.

Galvanised steel protection

A low-maintenance steel envelope designed for long-term working use.

Local team, national reach

Manufactured in Perth with delivery available to projects across Australia.

A different kind of dome

All steel. Not fabric over a frame.

Steel Domes offers a direct alternative for buyers who want the cladding and structure working together as one robust steel envelope.

Compare options for your project
ConsiderationSteel DomesFabric-covered shelter
External envelope100% steel panelsFabric membrane over frame
Internal structureClear-span steel archSteel frame system
Bird resistanceSolid enclosed shellDepends on enclosure detail
RelocationUnbolt arch sectionsVaries by system
Built for real work

Existing Steel Domes projects.

Two current examples showing the system at industrial and agricultural scale.

Steel Dome project for Metsel dry mortar batch plant
Industrial · Four structures

Metsel dry mortar batch plant

Engineering and supply of four steel dome structures, each 18 metres wide by 12 metres long, with front and rear walls and a roller door for batch-plant use.

View original project
Steel Dome machinery shed for Cutts Engineering
Agriculture · 550 m²

Cutts Engineering machinery shed

A 550-square-metre S-model dome created to store Reefinator agricultural machinery, chosen for its clear span and practical installation.

View original project
A clearer first step

From rough idea to buildable structure.

01

Application & site

Tell us what the building needs to do and where it needs to go.

02

Size & access

We work through dimensions, openings, machinery and internal clearance.

03

Design & engineering

The structure and site-specific engineering requirements are confirmed.

04

Supply & installation

Choose a kit pathway or discuss installation requirements with the team.

Start with the useful details

What do you need to put under cover?

Share the job, location and approximate size. That gives the Steel Domes team enough context to respond with a practical next step instead of sending you through a generic pricing form.

Steel Domes Pty Ltd
163 Dalison Avenue, Wattleup WA 6166
08 9468 8999
Please select an industry.
Please enter the site location.
Please tell us the intended use.
Please enter your name.
Please enter a valid email.

This concept form opens a prepared email to Steel Domes. A production form can send directly to the team and track the enquiry type.

Call Steel Domes · 08 9468 8999